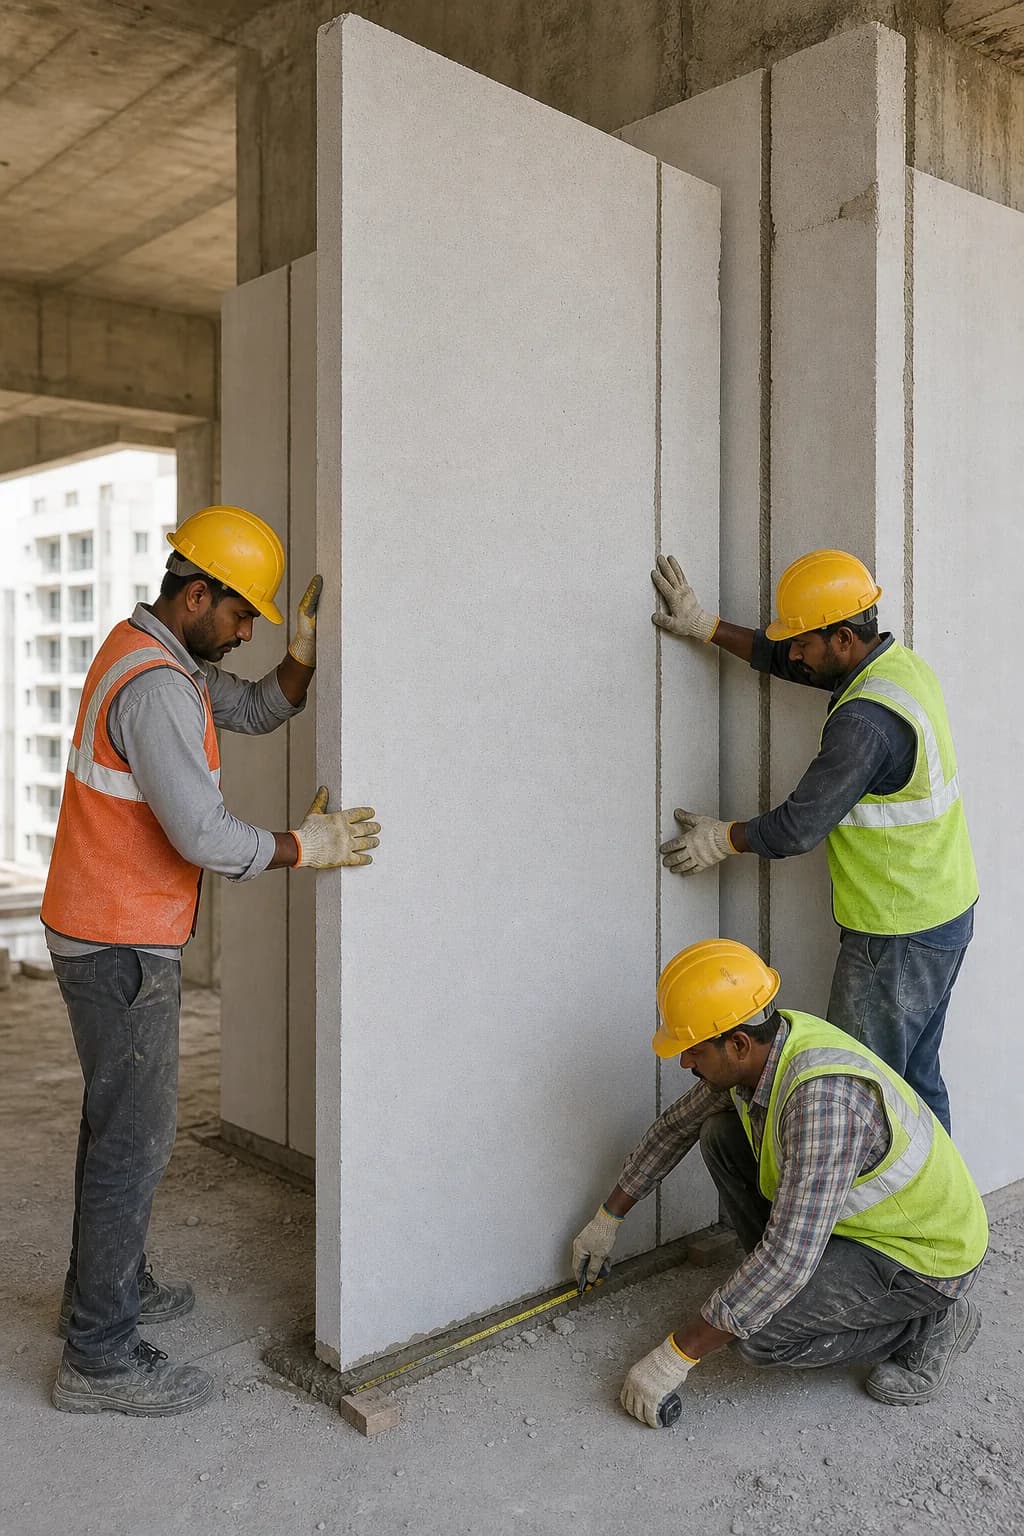
Partitions and enclosures
Aerocon Wall Panels
Lightweight panel options for partitions and selected building applications.
Explore Aerocon Wall PanelsLightweight Wall & Building Solutions
Material supply, quantity estimation, delivery and professional wall-panel installation for residential, commercial and industrial projects.
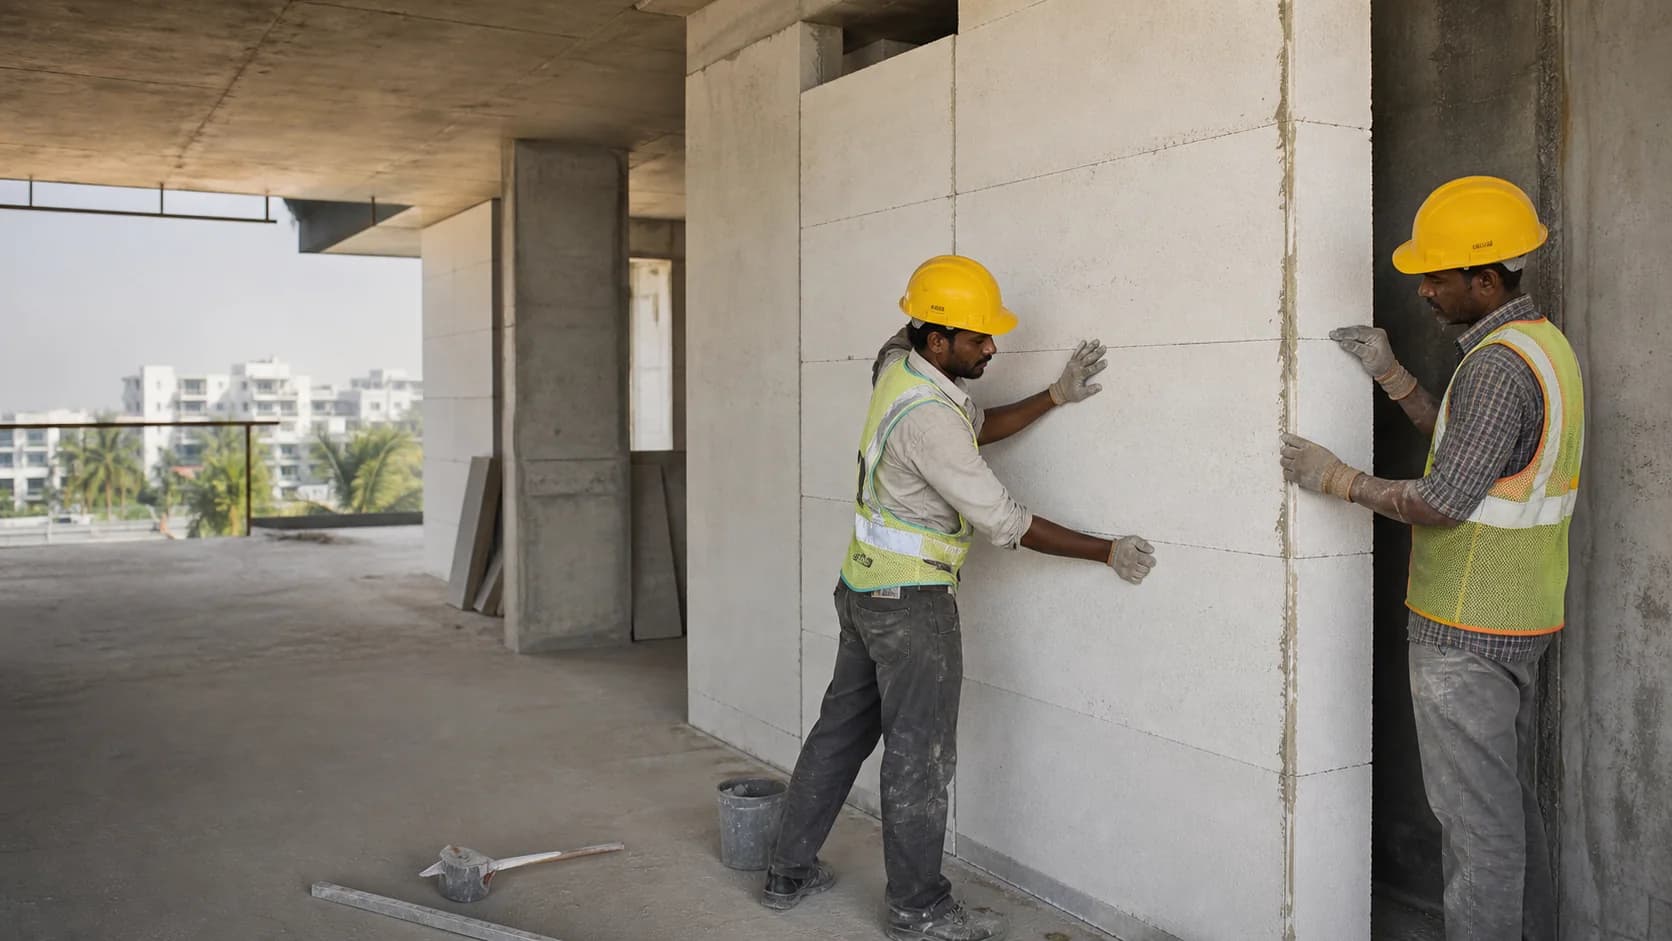
Our projects
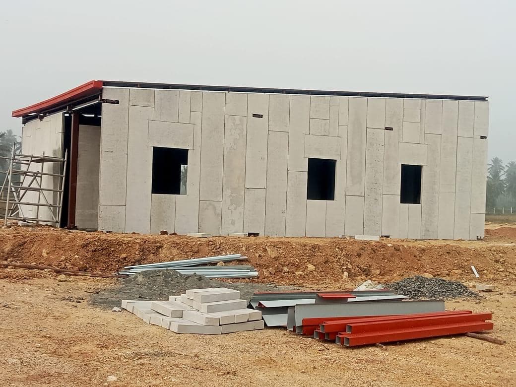
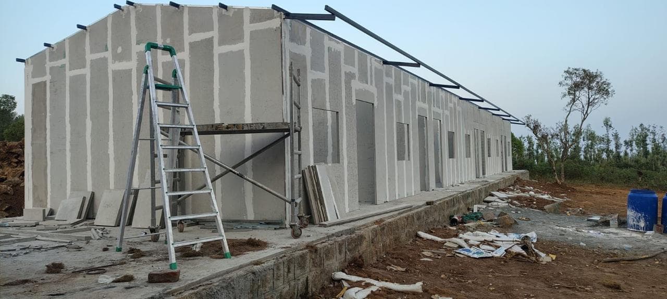
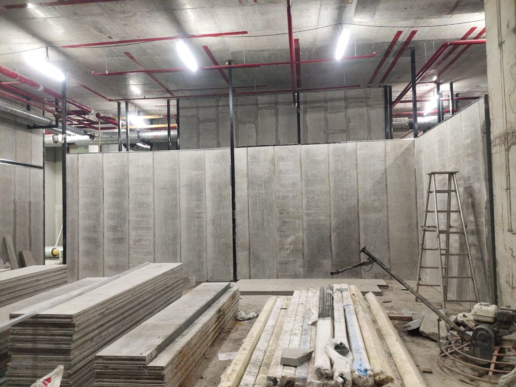
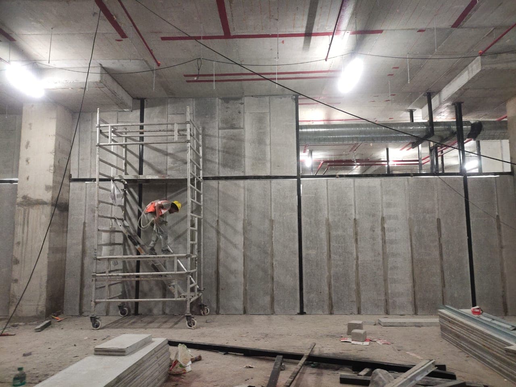
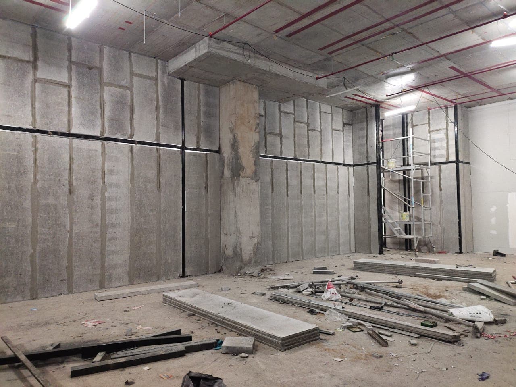
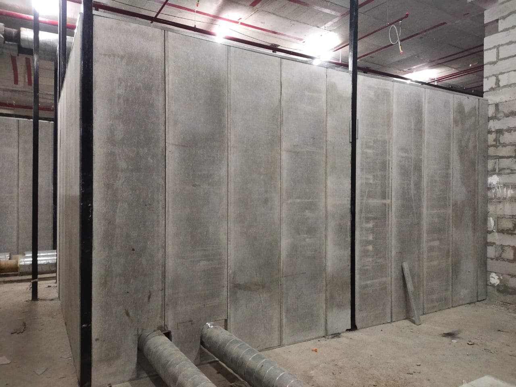
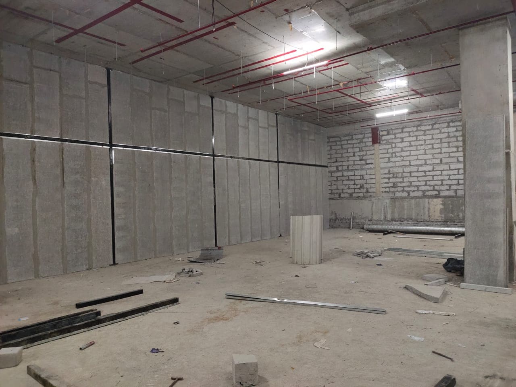
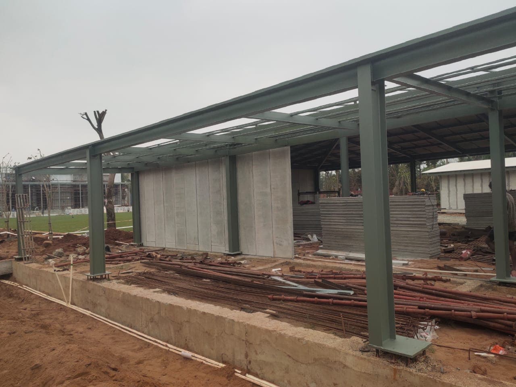
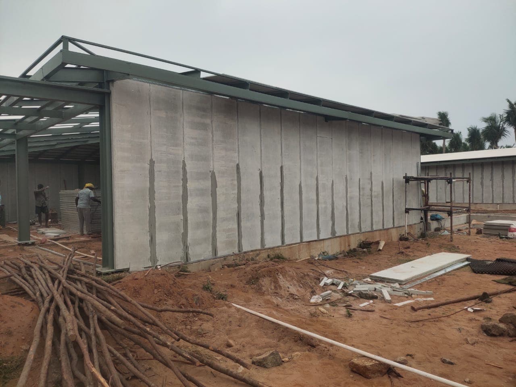
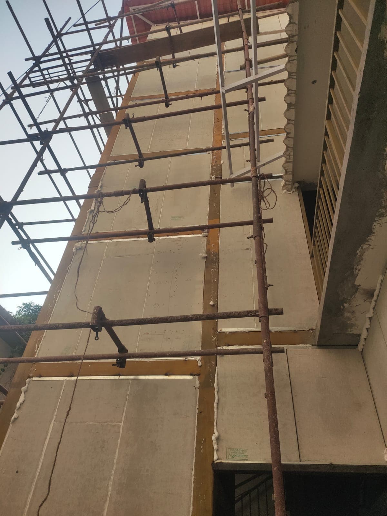
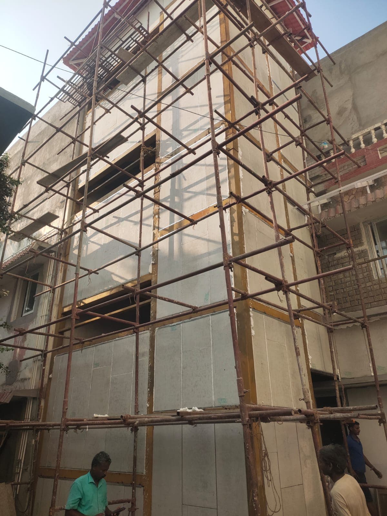
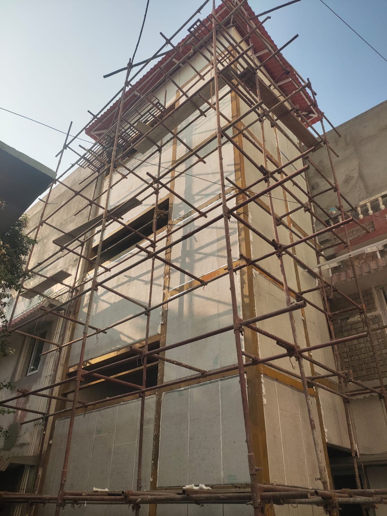
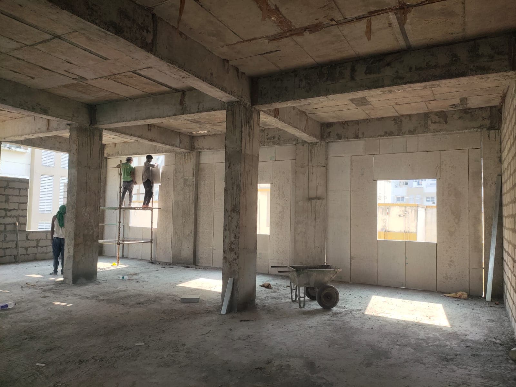
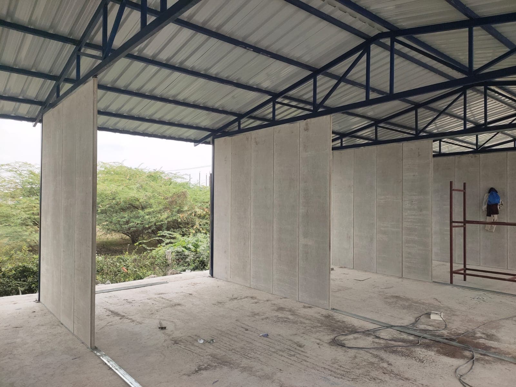
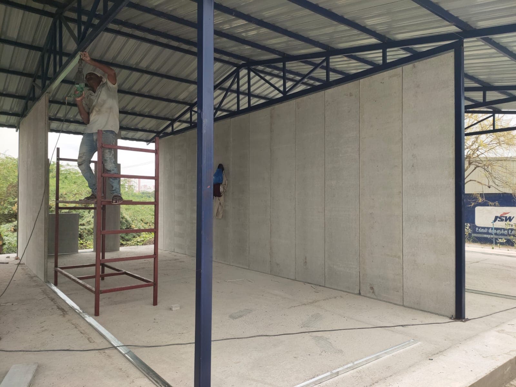
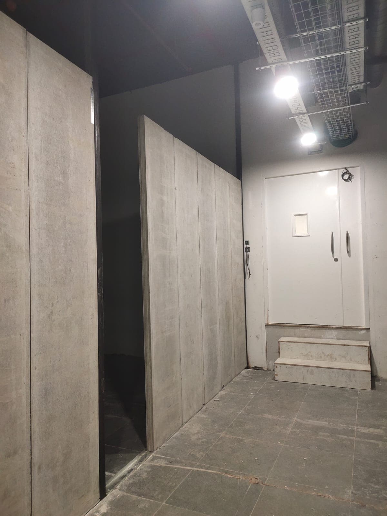
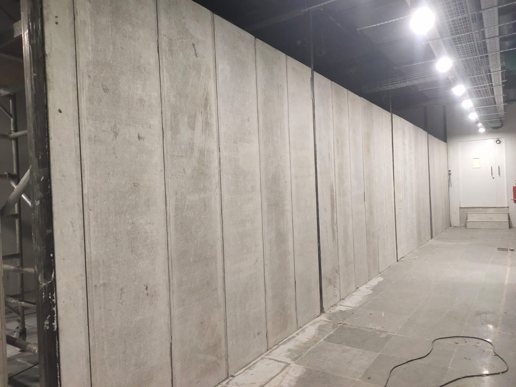
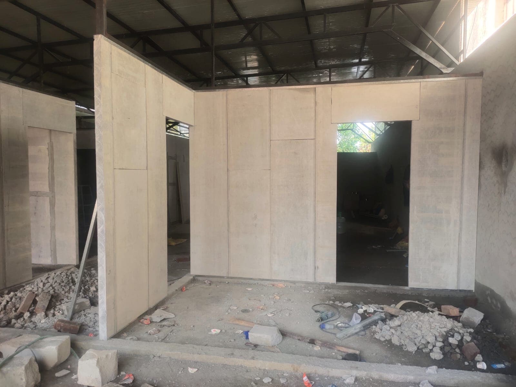
Browse project photographs, installation moments and team highlights. Drag the images or swipe across to see the full collection.
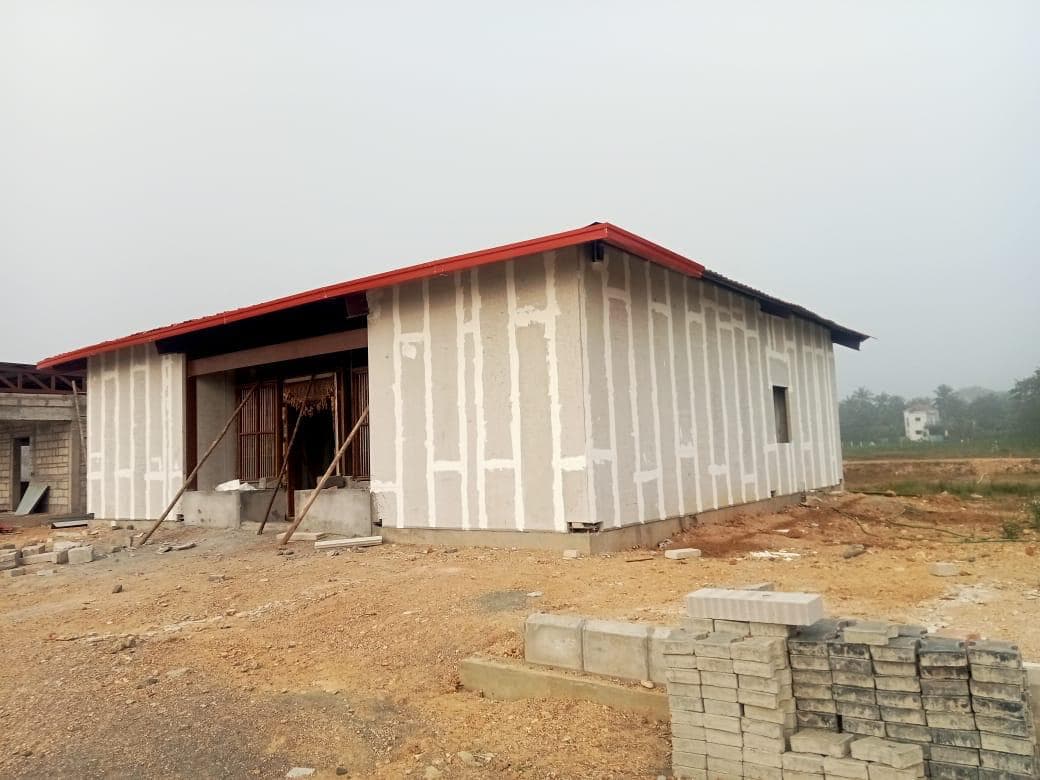
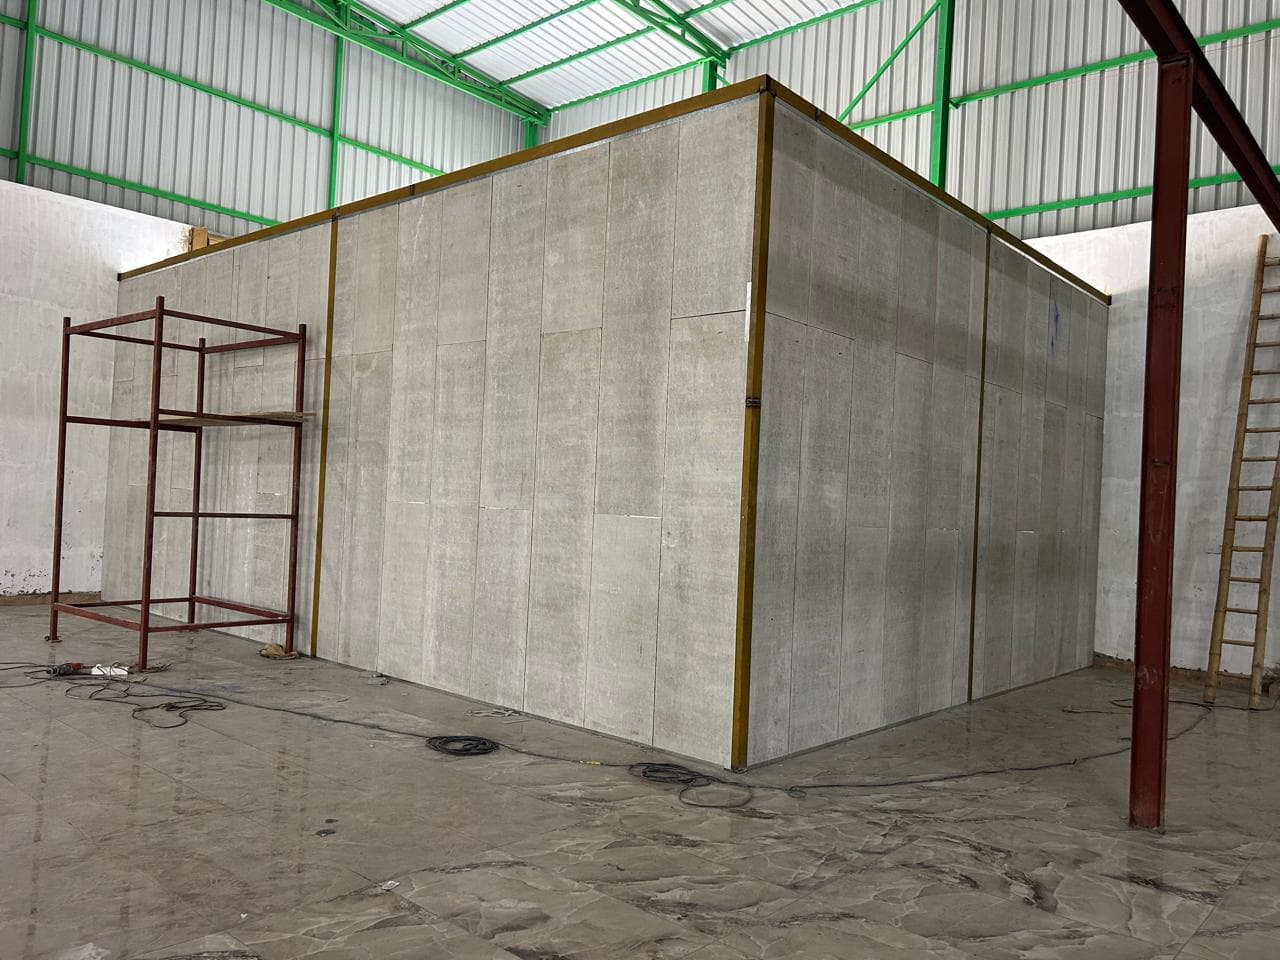
Awards & recognition
Strong project work is built by people. This recognition moment celebrates the team behind AACPanels.in and the work they bring to each site.
Learn about our approach
Product range
Different systems suit different layouts, supports and finishes. These starting points make it easier to shortlist a product before detailed verification.
Partitions and enclosures
Lightweight panel options for partitions and selected building applications.
Explore Aerocon Wall PanelsResidential and commercial walls
Panelised AAC systems for project-specific lightweight wall construction.
Explore AAC Wall Panels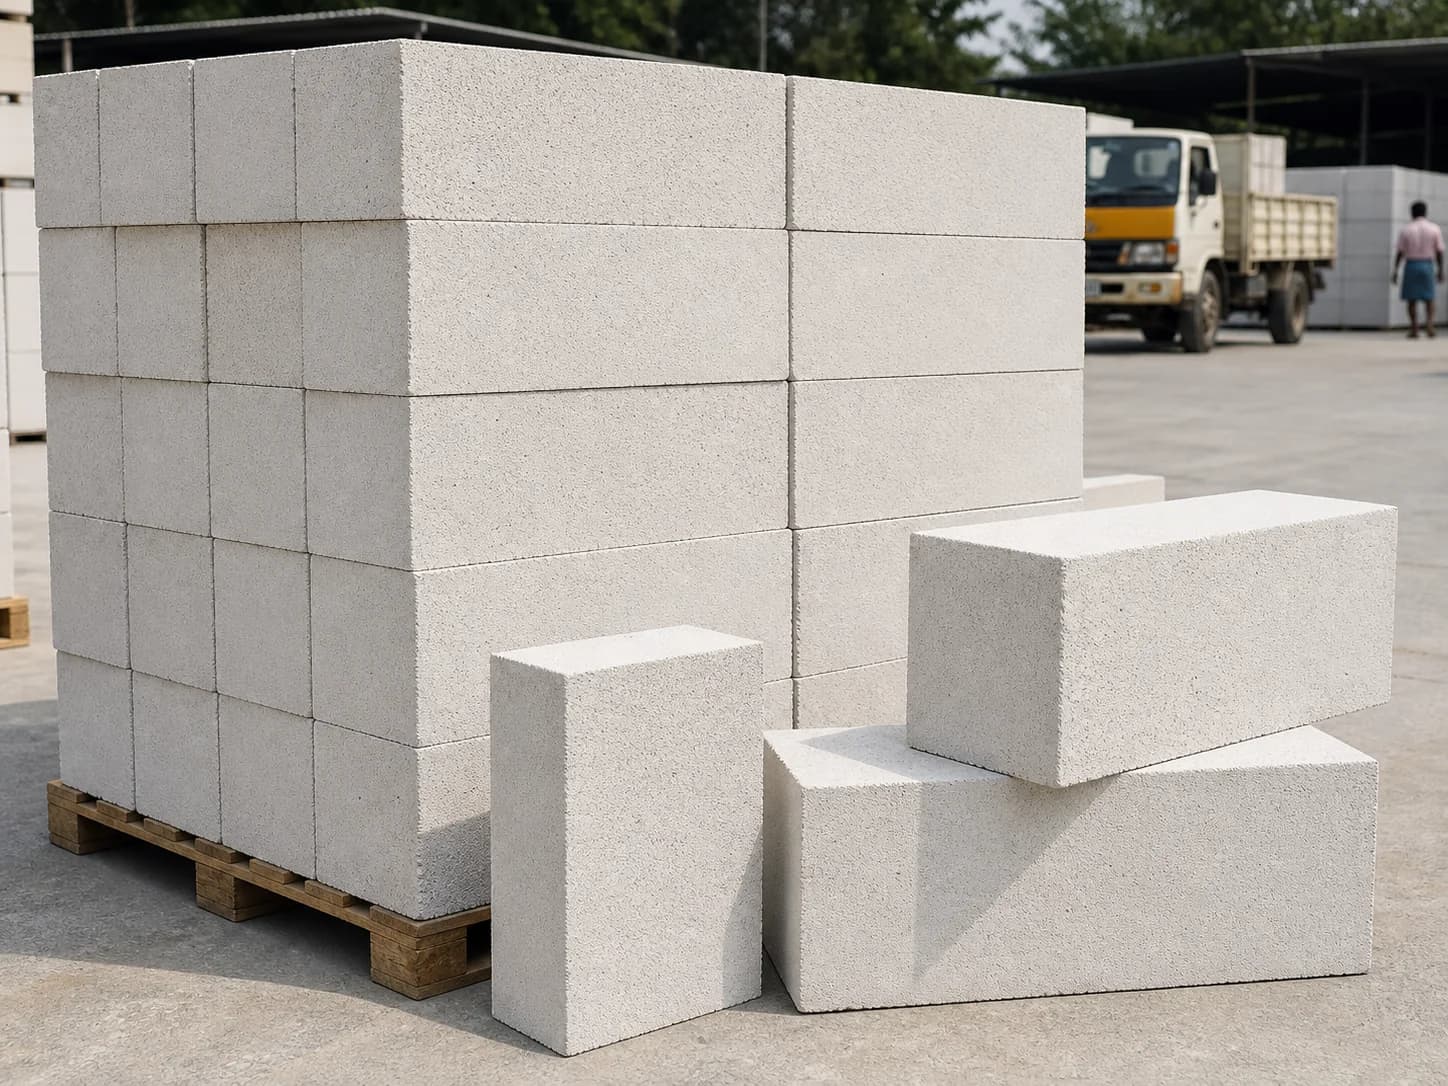
Blockwork and infill walls
Common block sizes with quantity, mortar and delivery planning.
Explore AAC Blocks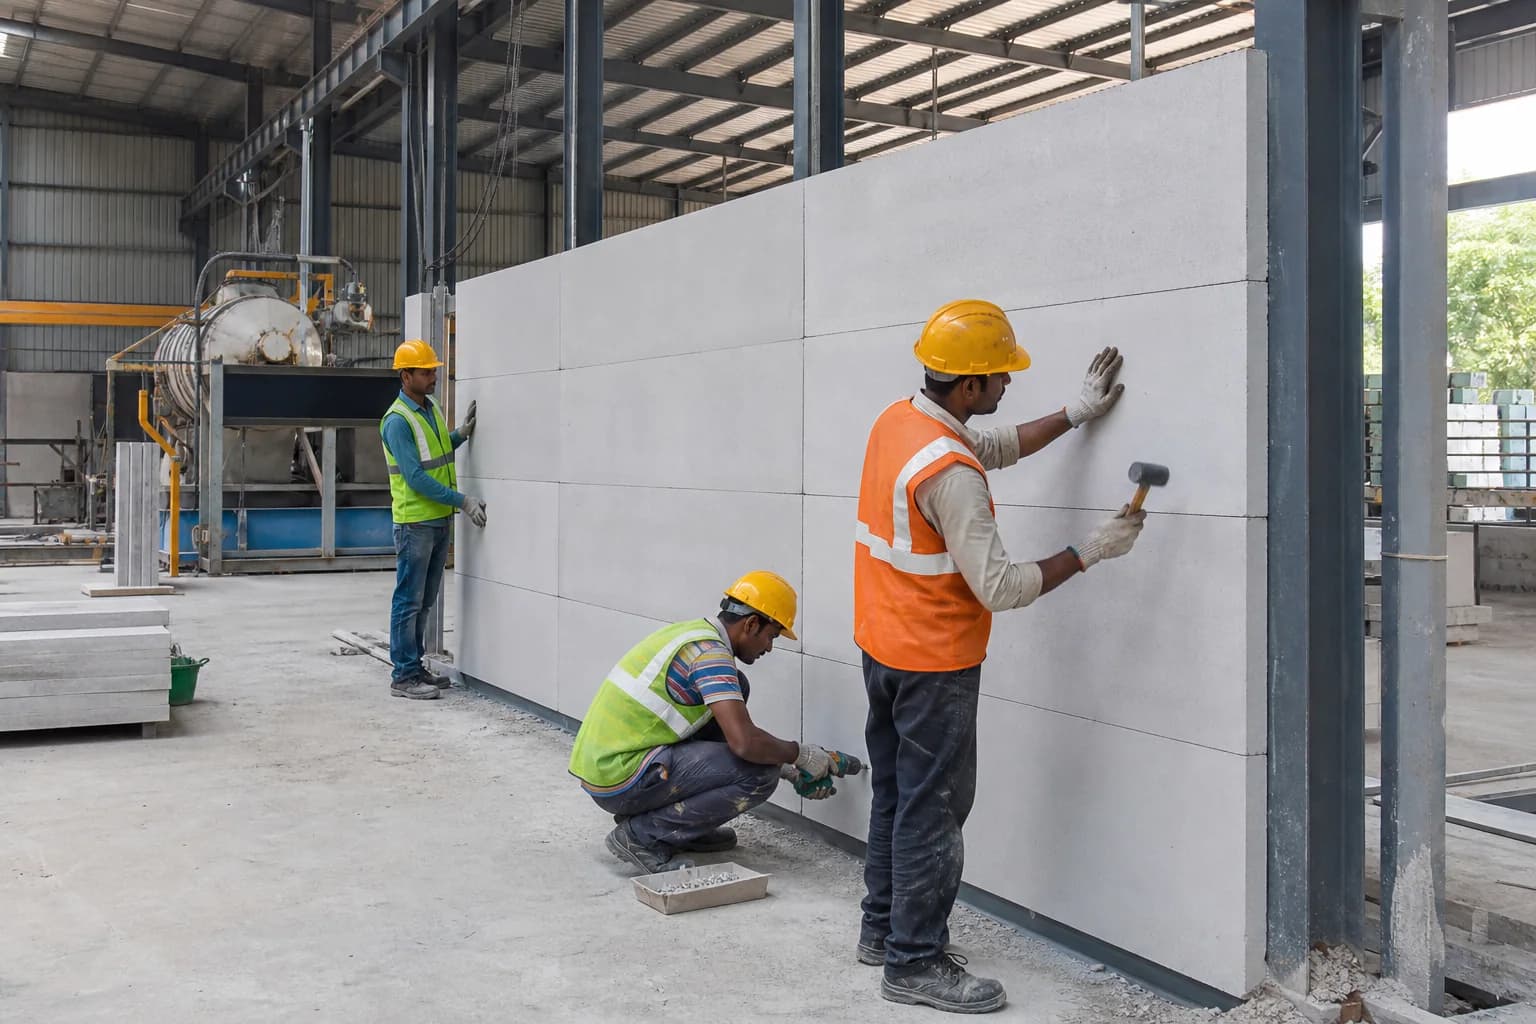
Factories, offices and rooftops
Compare wall formats against layout, access, support and finish.
Explore Lightweight Wall Panels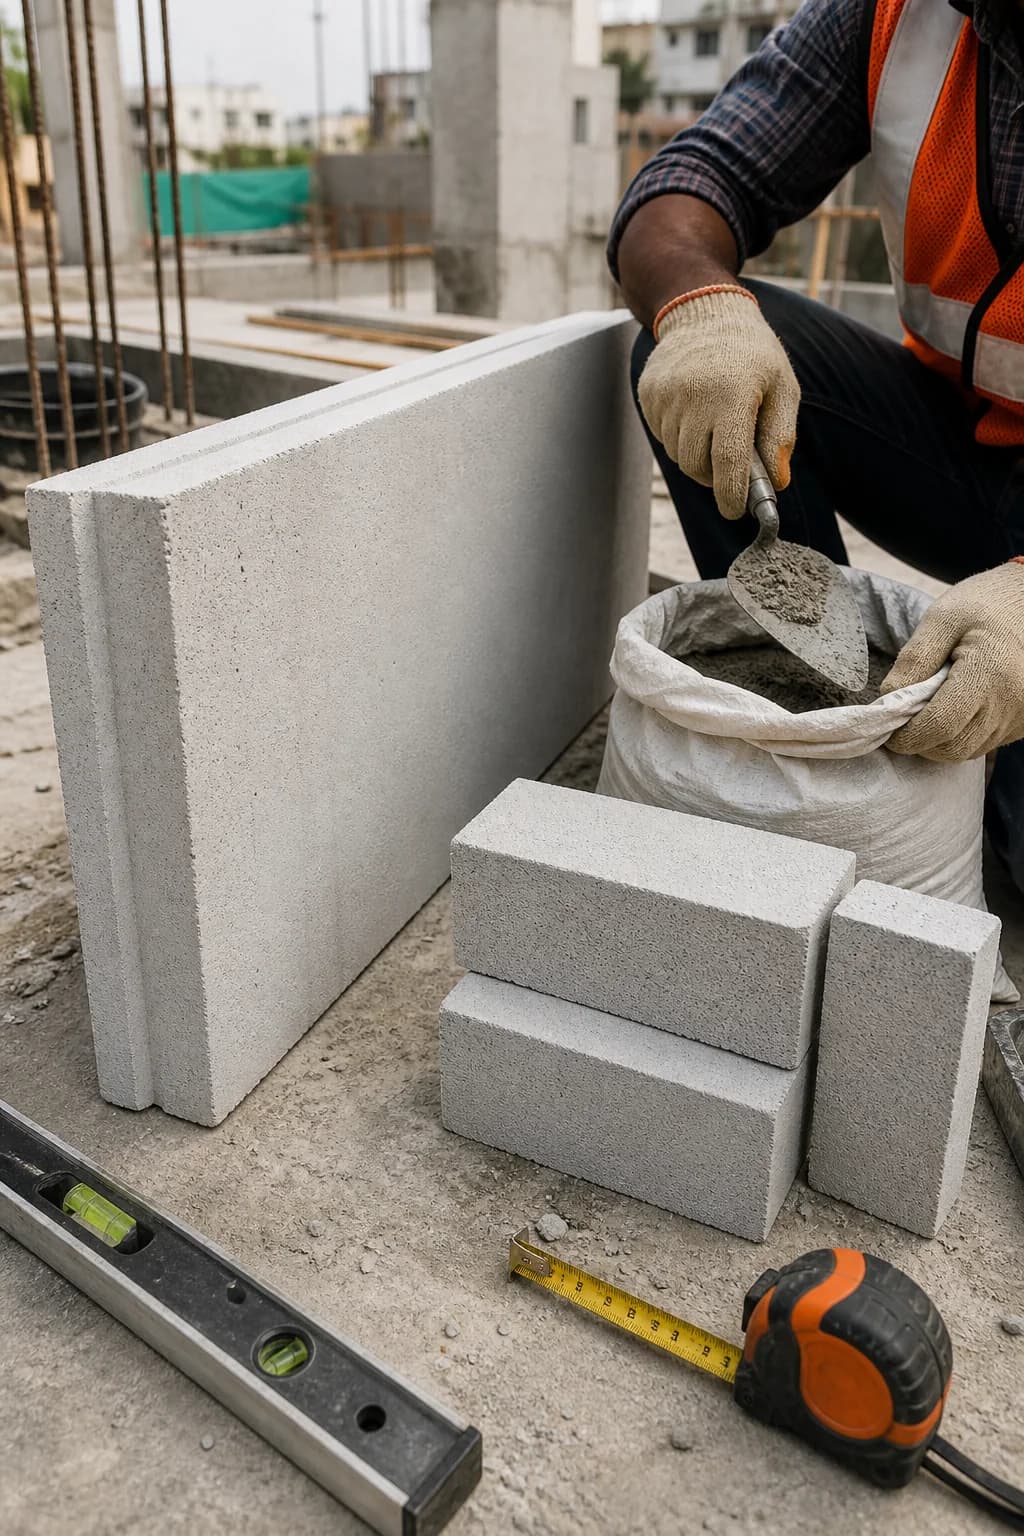
Linings and framed partitions
Board lining and partition products selected for the intended build-up.
Explore Fibre Cement BoardsThin-joint AAC blockwork
Compatible mortar planning for AAC block installation.
Explore Jointing MortarComplete project support
Painting, electrical work, structural framing and waterproofing are included only when selected in the quotation.
Applications
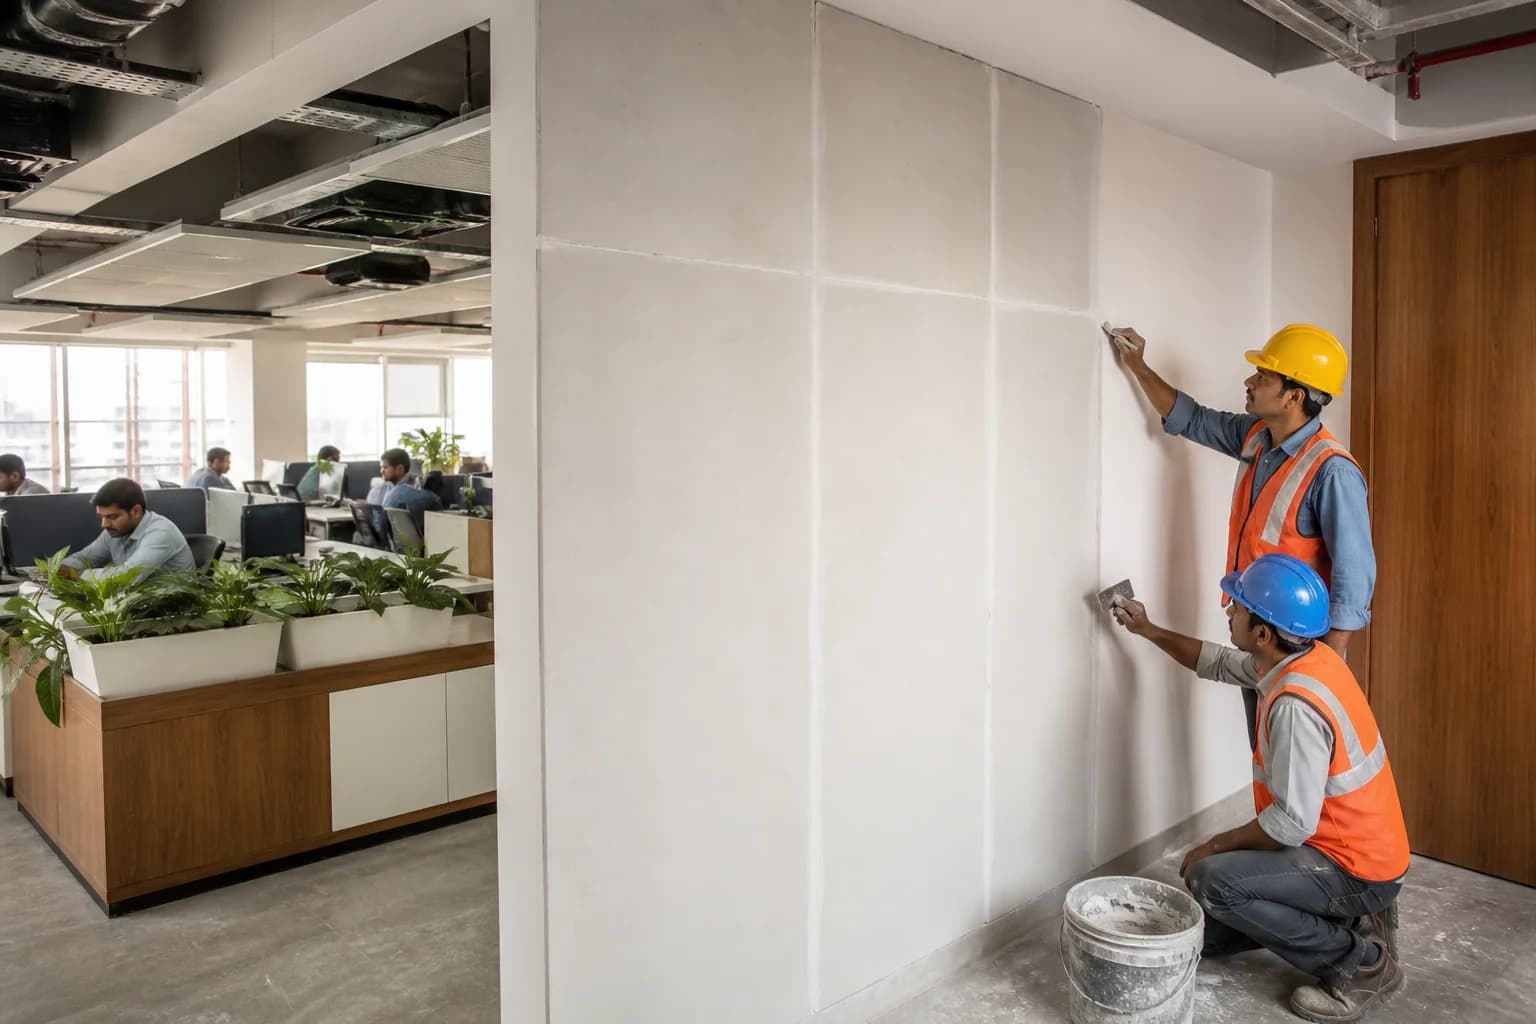
Review access, supporting construction, openings, services and finish for this application.
Plan office partitionsReview access, supporting construction, openings, services and finish for this application.
Plan factory partitions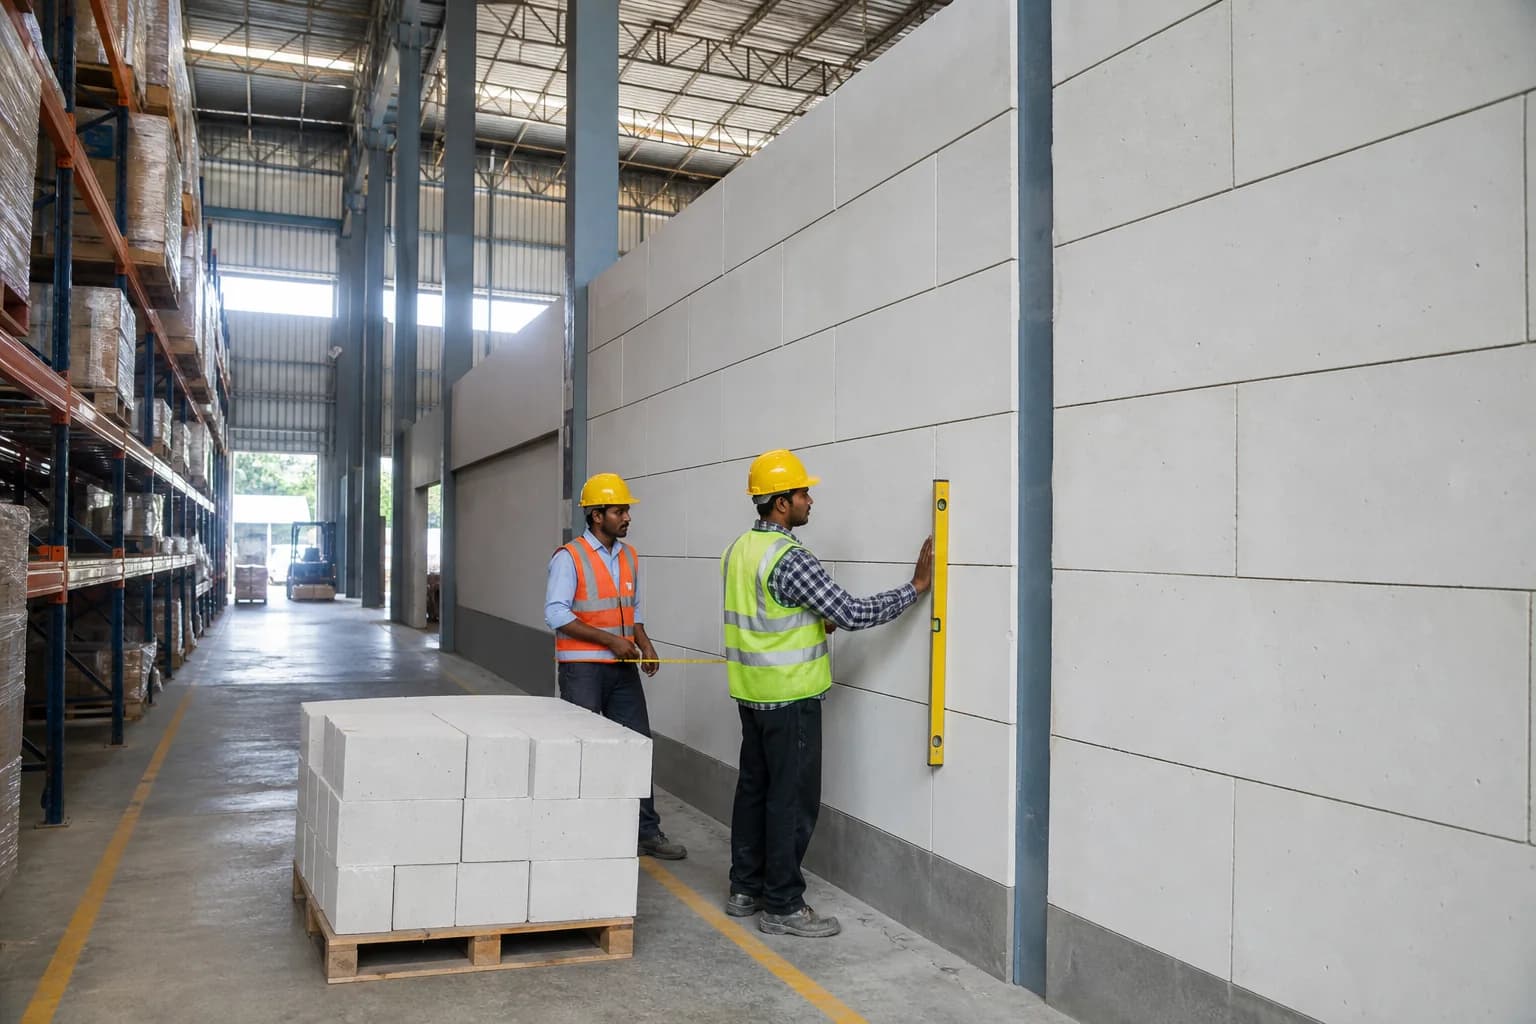
Review access, supporting construction, openings, services and finish for this application.
Plan warehouse walls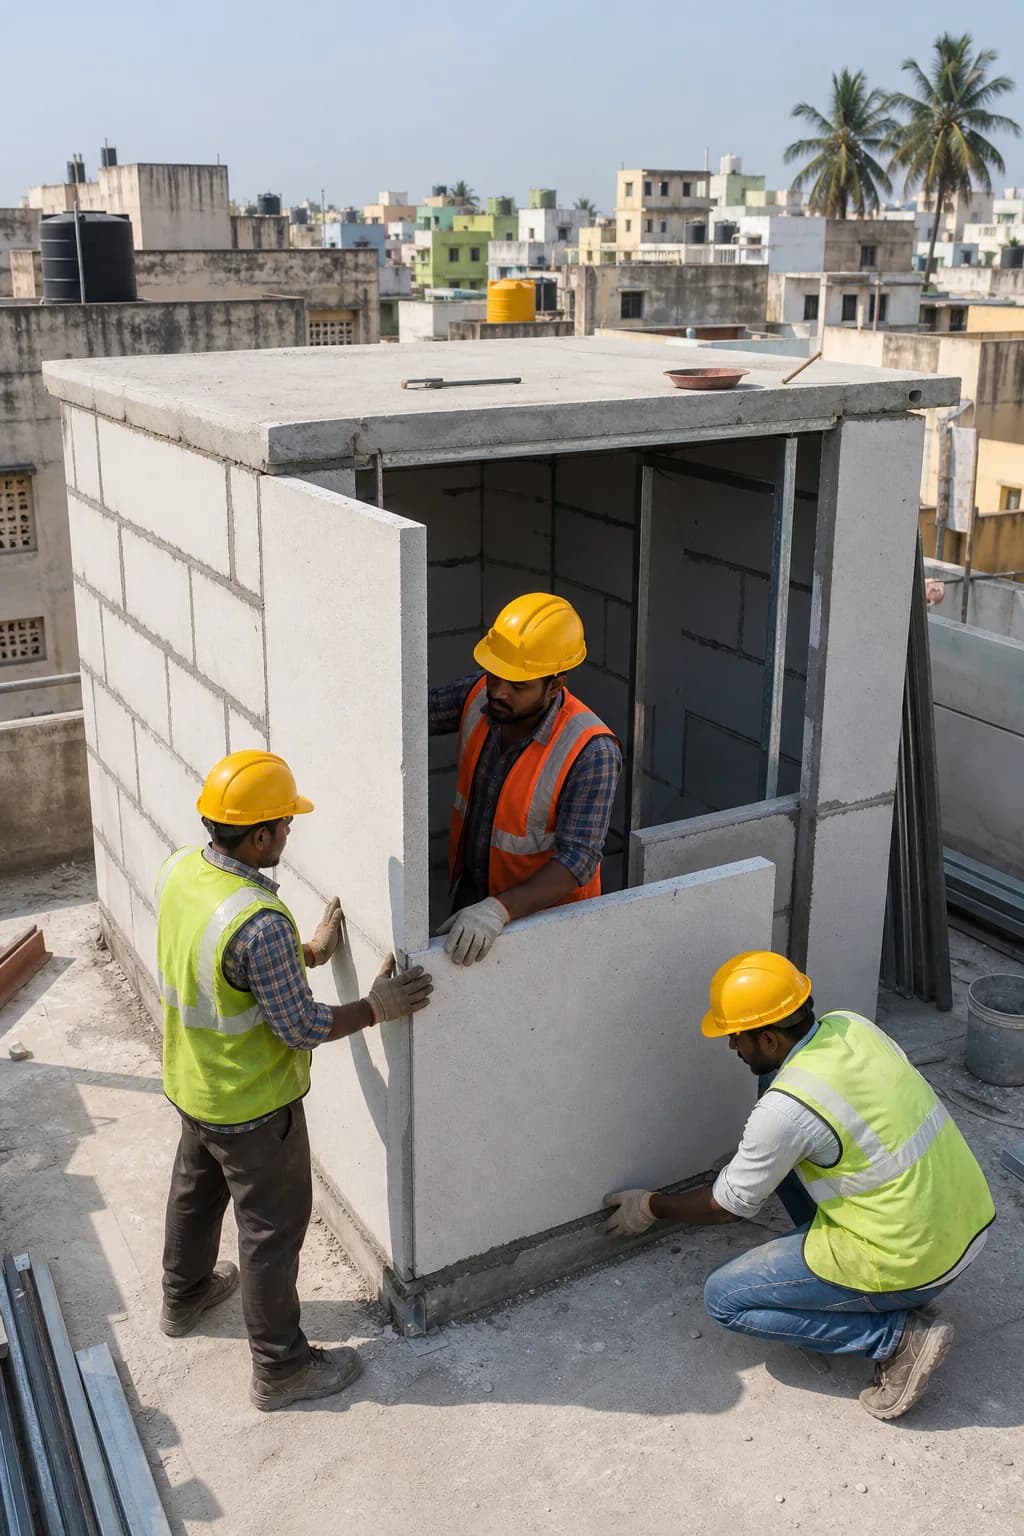
Review access, supporting construction, openings, services and finish for this application.
Plan rooftop rooms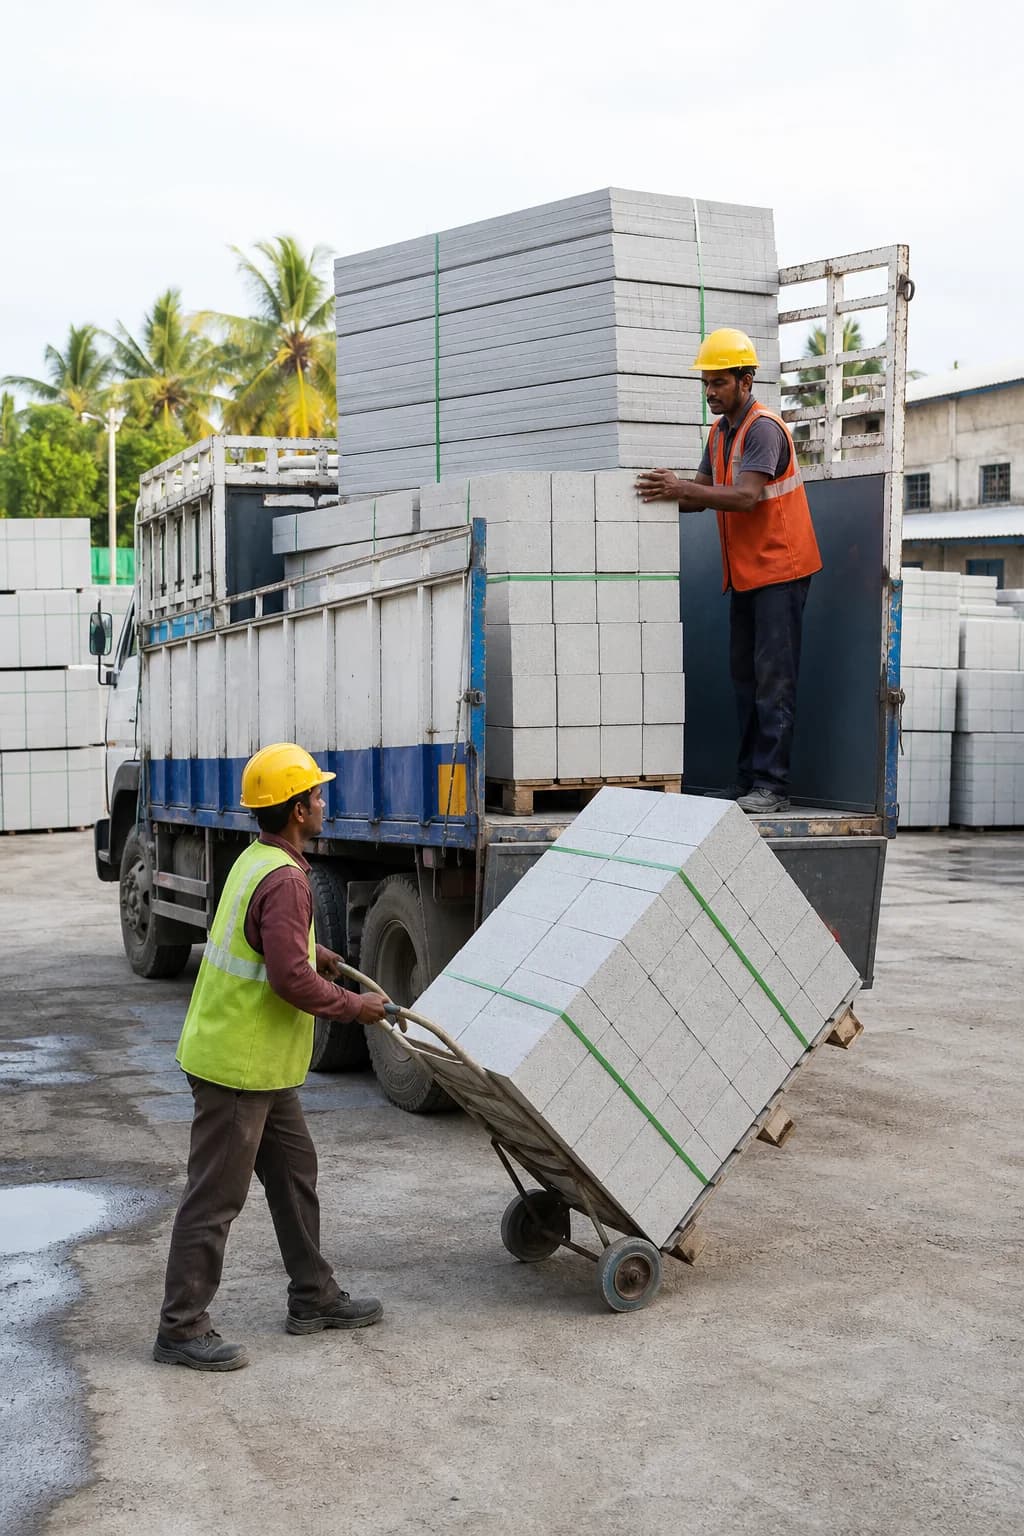
Review access, supporting construction, openings, services and finish for this application.
Plan labour accommodationReview access, supporting construction, openings, services and finish for this application.
Plan residential extensionsBalanced comparison
| System | Installation | Typical use | Wet work | Design considerations |
|---|---|---|---|---|
| Aerocon-type panels | Panel and fixing system | Partitions and selected enclosures | Limited, system-dependent | Frame, joints, exposure and openings |
| AAC wall panels | Panelised installation | Project-designed walls | Joint and finish dependent | Lifting, support and manufacturer detail |
| AAC blocks | Unit masonry | Infill and partition blockwork | Mortar and finishing | Wall design, chasing and finishes |
| Traditional masonry | Unit masonry | Broad conventional applications | Generally more site mixing | Structure, curing, services and finish |
Availability and precise build-ups vary. The project professional should confirm the selected wall system.
Working process
Pricing
Brand, product type, thickness, quantity, transport, floor level, unloading, framing, openings, scaffolding, joints, finish and GST all matter.
Read the price guidePreliminary estimate
Deduct door and window openings, add a wastage allowance and create a shareable estimate before requesting a BOQ.
Open panel calculatorGuides
Technical guide
Original planning guidance written for building owners, consultants and project teams.
Read installation processTechnical guide
Original planning guidance written for building owners, consultants and project teams.
Read panel price factors
Technical guide
Original planning guidance written for building owners, consultants and project teams.
Read calculate panel quantityTechnical guide
Original planning guidance written for building owners, consultants and project teams.
Read choose panel thicknessTechnical guide
Original planning guidance written for building owners, consultants and project teams.
Read aac blocks vs bricksTechnical guide
Original planning guidance written for building owners, consultants and project teams.
Read rooftop wall systemsCoverage
Frequently asked questions
Aerocon is a manufacturer-associated name used for certain lightweight panel products. Product composition and installation requirements depend on the selected range, so the current datasheet should be checked before specification.
No. AAC panels and Aerocon-branded panel systems can use different materials and manufacturing methods. They should be compared as distinct systems against the project brief.
Thickness depends on whether the wall is internal or external, its height, openings, supporting frame and the acoustic, fire and service requirements set by the project team.
Only a product approved for the exposure, support and finishing detail should be selected. Confirm the manufacturer detail and the architect or engineer's requirements.
Potentially, but a structural engineer must verify the existing building, loads, anchoring, wind exposure and supporting frame before work starts.
A quotation considers material, thickness, measured quantity, transport, unloading, floor level, framing, openings, access, labour, joint treatment, finishing scope and tax.
Transport is confirmed explicitly in the written quotation because destination, load size, vehicle and unloading arrangements vary.
Not automatically. Framework, structural supports and related engineering are included only when listed in the quotation scope.
Next step
Share the wall dimensions, location, preferred material and expected start date. Our team can review the requirement and prepare the next steps.